


Complete knowledge of machining centers, no more frequent errors after reading!
The machining center integrates oil, gas, electricity, and numerical control, and can achieve one-time clamping of various complex parts such as discs, plates, shells, cams, molds, etc. It can complete various processes such as drilling, milling, boring, expanding, hinge, and rigid tapping, making it an ideal equipment for high-precision machining. This article will share the usage skills of the machining center from the following aspects:
How to align the cutting tools in the machining center?
1. Return to zero (return to the machine tool origin)
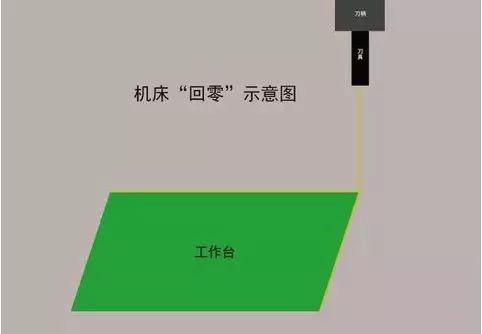
Before setting the tool, it is necessary to perform a return to zero (return to the machine tool origin) operation in order to clear the coordinate data from the previous operation. Note that the X, Y, and Z axes all need to return to zero.
2. Spindle forward rotation
Using the "MDI" mode, input command code to rotate the spindle forward and maintain a moderate rotation speed. Then switch to the "handwheel" mode and operate the machine tool movement by adjusting the speed through conversion.

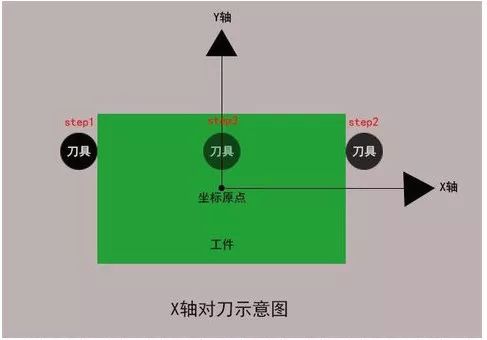
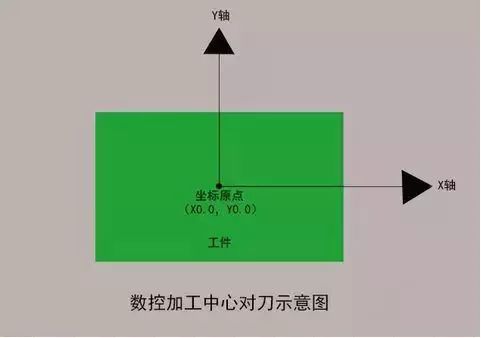
3. X-direction knife alignment
Gently touch the right side of the workpiece with a cutting tool to reset the relative coordinates of the machine tool to zero; Lift the tool along the Z direction, then move it to the left side of the workpiece, and move it down along the Z direction to the same height as before. Gently contact the tool with the workpiece and lift the tool. Record the X value of the relative coordinate of the machine tool, move the tool to half of the X value of the relative coordinate of the machine tool, record the X value of the absolute coordinate of the machine tool, and input it into the coordinate system by pressing (PUT).
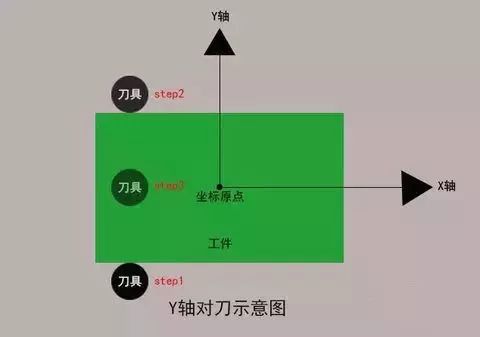
4. Y-direction knife alignment
Gently touch the front of the workpiece with a cutting tool to reset the relative coordinates of the machine tool to zero; Lift the tool along the Z direction, then move it to the back of the workpiece, and move it down along the Z direction to the same height as before. Gently contact the tool with the workpiece and lift the tool. Record the Y value of the relative coordinate of the machine tool, move the tool to half of the Y value of the relative coordinate, record the Y value of the absolute coordinate of the machine tool, and input it into the coordinate system according to (Input).
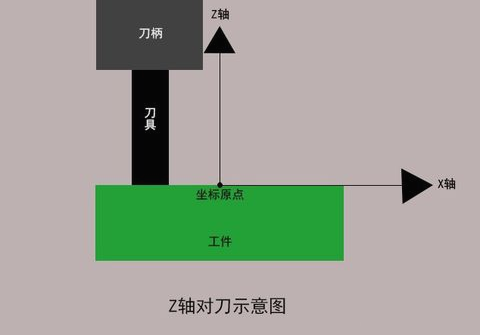
5. Z-direction knife alignment
Move the tool onto the surface of the workpiece that needs to be aligned with the Z-axis zero point. Slowly move the tool until it lightly contacts the surface of the workpiece. Record the Z-axis value in the coordinate system of the machine tool at this time, and press (PUT) to input the coordinate system.
6. Spindle stops rotating
First, stop the spindle from rotating and move it to the appropriate position. Retrieve the machining program and prepare for formal machining.
How do machining centers produce and process parts that are prone to deformation?
For parts with light weight, poor rigidity, and weak strength, they are prone to deformation due to stress and heat during the machining process, resulting in a high scrap rate and a significant increase in cost. For such parts, we need to first understand the reasons for deformation:
Force deformation:
This type of part has a thin wall, and under the action of clamping force, it is easy to have uneven thickness during the machining and cutting process. The elasticity is poor, and the shape of the part is difficult to recover on its own.

Heat deformation:
The workpiece has a light and thin texture, and during the cutting process, the radial force can cause thermal deformation of the workpiece, resulting in inaccurate dimensions.
Vibration deformation:
Under the action of radial cutting force, parts are prone to vibration and deformation, which affects the dimensional accuracy, shape, positional accuracy, and surface roughness of the workpiece.
Processing methods for easily deformable parts:
Deformable parts, represented by thin-walled parts, can be cut at high speeds with small feed rates to reduce the cutting force on the workpiece during processing. At the same time, most of the cutting heat is carried away by the chips flying away from the workpiece at high speeds, thereby reducing the temperature of the workpiece and reducing its thermal deformation.
Why do machining center tools need to be passivated?
CNC cutting tools are not as fast as possible, why do they need to be passivated? In fact, tool passivation is not what people literally understand, but a way to improve the service life of tools. Improve tool quality through processes such as leveling, polishing, and deburring. This is actually a normal process for cutting tools after precision grinding and before coating.
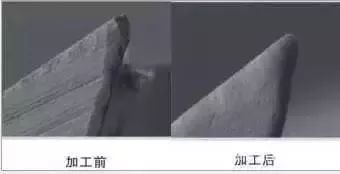
▲ Comparison of tool passivation
Cutting tools will undergo grinding with a grinding wheel before production, but grinding can cause varying degrees of micro notches. During high-speed cutting, micro notches in machining centers can easily expand, accelerating tool wear and damage. In modern cutting technology, there are strict requirements for the stability and precision of cutting tools. Therefore, CNC cutting tools must undergo passivation treatment on the cutting edge before coating to ensure the firmness and service life of the coating. The benefits of tool passivation include:
1. Resistance to physical wear of cutting tools
During the cutting process, the tool surface will gradually be worn by the workpiece, and the cutting edge is also prone to plastic deformation under high temperature and pressure. The passivation treatment of cutting tools can help improve their rigidity and avoid premature loss of cutting performance.
2. Maintain the smoothness of the workpiece
Burrs on the cutting edge of the tool can cause tool wear, and the surface of the workpiece will also become rough. After passivation treatment, the cutting edge of the tool will become very smooth, and the phenomenon of edge collapse will be correspondingly reduced, and the surface smoothness of the workpiece will also be improved.
3. Convenient groove chip removal
Polishing the grooves of cutting tools can improve surface quality and chip removal performance. The smoother the groove surface, the better the chip removal, and more coherent cutting can be achieved. After passivation and polishing, the CNC cutting tools in the machining center will leave many small holes on the surface. These small holes can adsorb more cutting fluid during processing, greatly reducing the heat generated during cutting and greatly improving the cutting speed.
How can machining centers reduce the surface roughness of workpieces?
Surface roughness of parts is one of the common problems in CNC machining centers, which directly reflects the machining quality. How to control the surface roughness of part machining, we need to first deeply analyze the reasons for surface roughness, mainly including: tool marks caused during milling processing; Thermal deformation or plastic deformation caused by cutting separation; Friction between cutting tools and machining surfaces.
When selecting the surface roughness of the workpiece, it should not only meet the functional requirements of the part surface, but also consider economic rationality. On the premise of meeting the cutting function, larger surface roughness reference values should be selected as much as possible to reduce production costs. As the executor of the cutting center, the cutting tool should pay attention to daily maintenance and timely grinding to avoid surface roughness caused by the tool being too dull.
What should be done after the machining center completes its work?
The traditional machining process regulations for machining centers are generally the same, with the main difference being that machining centers complete all cutting processes through a single clamping process and continuous automatic machining. Therefore, machining centers need to perform some post-processing work after completing CNC machining.
1. Carry out cleaning treatment. After completing the cutting task, the machining center should promptly remove chips, wipe the machine tool, and maintain a clean state with the environment when using the machine tool.
2. For the inspection and replacement of accessories, the first thing to pay attention to is to check the oil wiping plate on the guide rail. If wear occurs, it should be replaced in a timely manner. Check the condition of lubricating oil and coolant. If turbidity occurs, it should be replaced in a timely manner. If the water level is below the mark, it should be added.
3. The shutdown procedure should be standardized, and the power and main power on the machine tool operation panel should be turned off in sequence. In the absence of special circumstances and requirements, the principle of first returning to zero, manual, jog, and automatic should be followed. The operation of the machining center should also start with low speed, medium speed, and then high speed. The low-speed and medium speed operation time should not be less than 2-3 minutes without any abnormal conditions before starting work.
4. Standardize the operation, and do not strike, correct, or correct the workpiece on the chuck or at the tip. It is necessary to confirm that the workpiece and tool are clamped before proceeding to the next step of operation. The safety and protective devices on the machine tool shall not be dismantled or moved arbitrarily. The most efficient processing is actually safe processing. As an efficient processing equipment, the operation of the machining center when shutting down must be reasonable and standardized. This is not only the maintenance of the current completed process, but also the preparation for the next start.


